
Full-scope interior design · Grand Cayman
A full-scope interior design project for a canal-front family home, designed for entertaining, detailed down to the last layer of light.
This two-storey canal-front residence, just over 5,000 square feet, with a private pool, boat dock, and a self-contained apartment above the garage, was designed as the family’s primary home and a genuine showpiece for entertaining. The clients wanted a home that could comfortably host, impress, and still feel like a place to live.
We led the project as a full-scope interior design engagement, construction documentation, custom millwork drawings, complete FF&E, and a furniture fit-out across every room. The brief placed particular emphasis on detail and atmosphere: a fully layered lighting design was treated as a priority from day one, not an afterthought bolted on at the end.
Beyond the core living spaces, the home includes a dedicated wellness suite and a chef-scale entertaining kitchen, spaces built specifically around the clients’ vision for hosting family, friends, and clients in a setting that feels considered at every turn.
Project details
Project type
Full-scope interior design, new construction
Location
Size
Scope
Design focus
Status
Completed
“The details in this home were extremely important, especially the lighting. Every room needed to feel layered, warm, and considered, whether it was holding two people or twenty.”
01
Living & kitchen
Open-plan entertaining spaces built around water views, a working fireplace, and a kitchen designed to perform at scale.
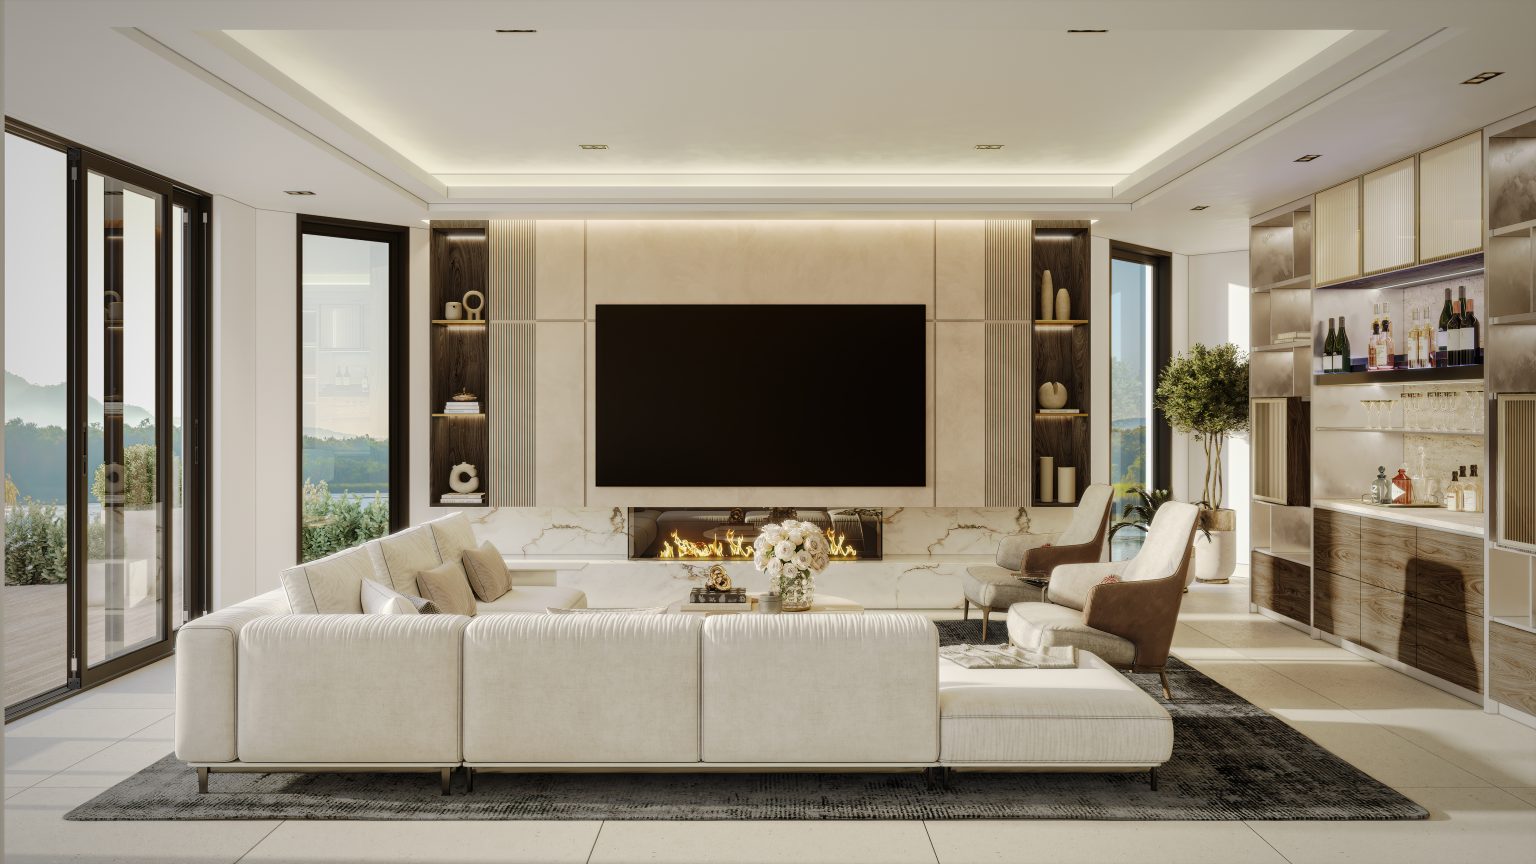
The living room opens fully to the canal through a wall of bi-folding glass, with a linear fireplace anchoring the TV wall and a fully stocked wet bar tucked to one side for effortless entertaining. A deep sectional and a pair of accent chairs give the room genuine capacity without losing its sense of scale.
Integrated cove lighting, ribbed timber detailing, and a considered mix of open shelving and closed storage keep the wall feeling architectural rather than purely functional, a defining move in the home’s layered lighting strategy.
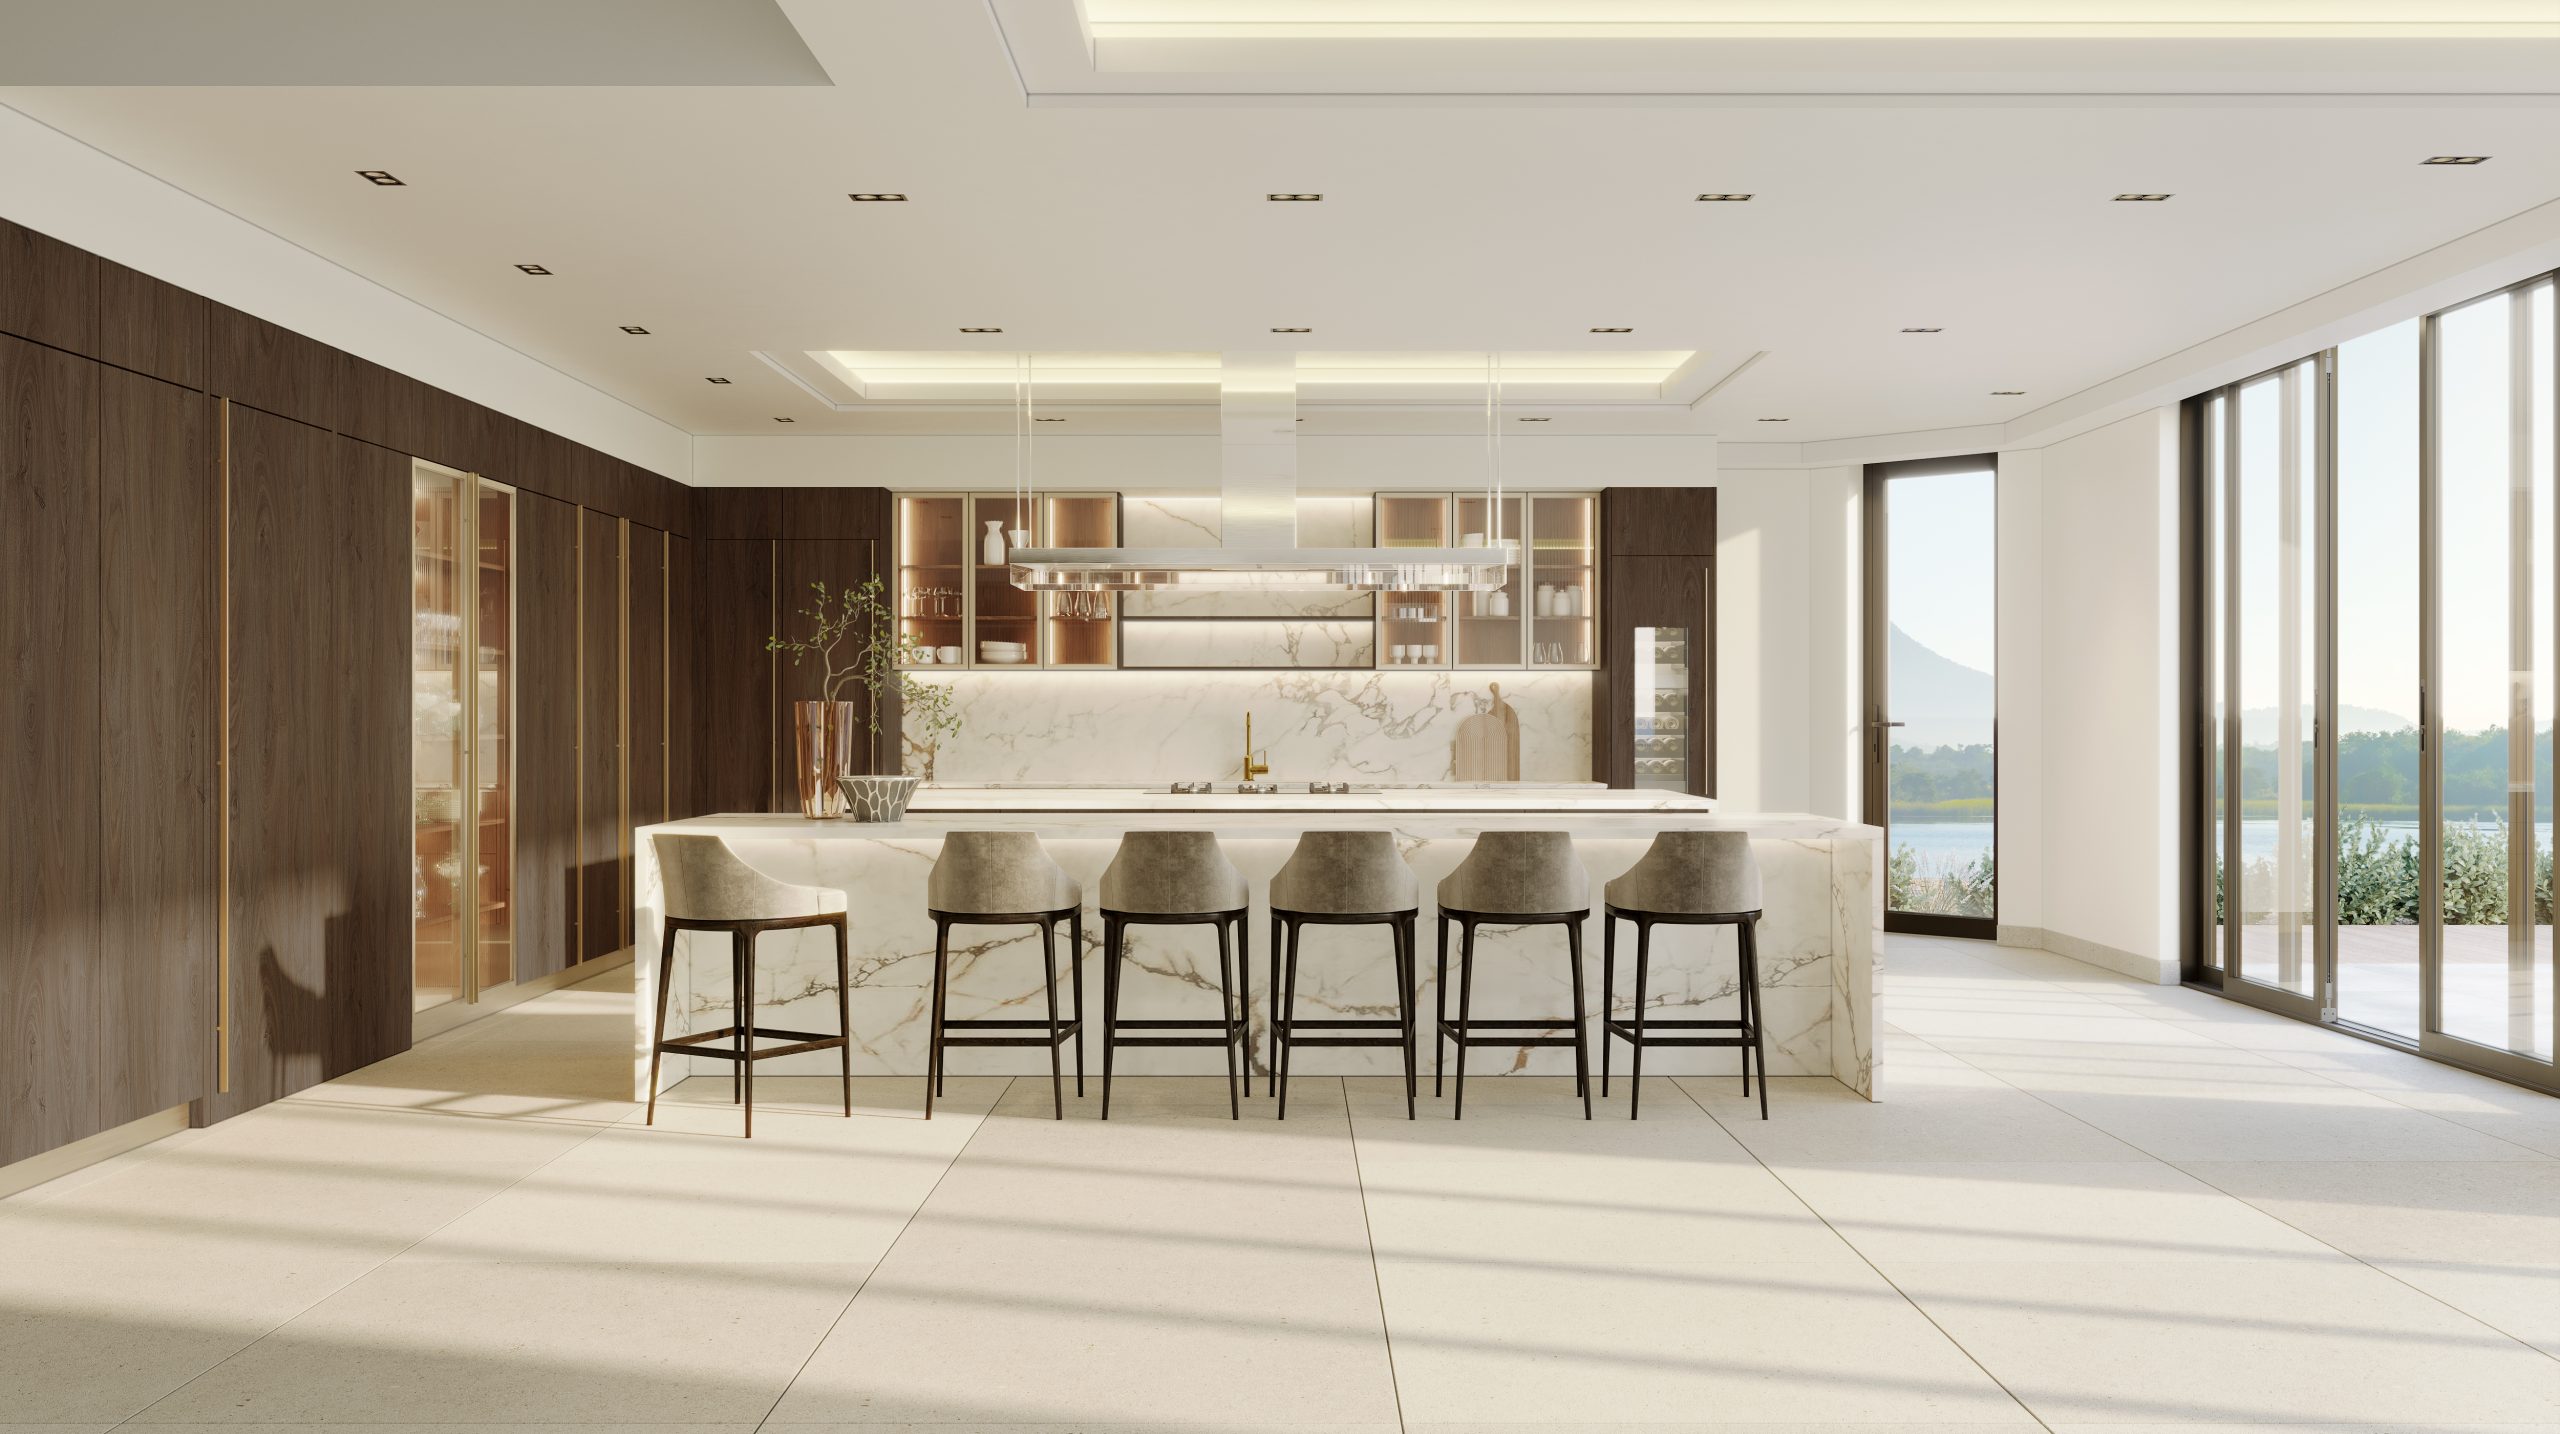
The kitchen was designed around a single, generous marble waterfall island, long enough to seat a crowd, anchored by a linear crystal pendant fixture that reads as jewellery for the room. Dark walnut cabinetry runs the full perimeter, broken by glass-fronted display cabinets with integrated brass detailing and warm interior lighting.
Book-matched marble carries up the full backsplash behind the range, with a floating stone display shelf built in above. Full-height glazing along one side keeps the kitchen connected to the water view, even mid-prep.
02
The primary suite
A bedroom built around rest and a walk-in closet designed as its own architectural moment.
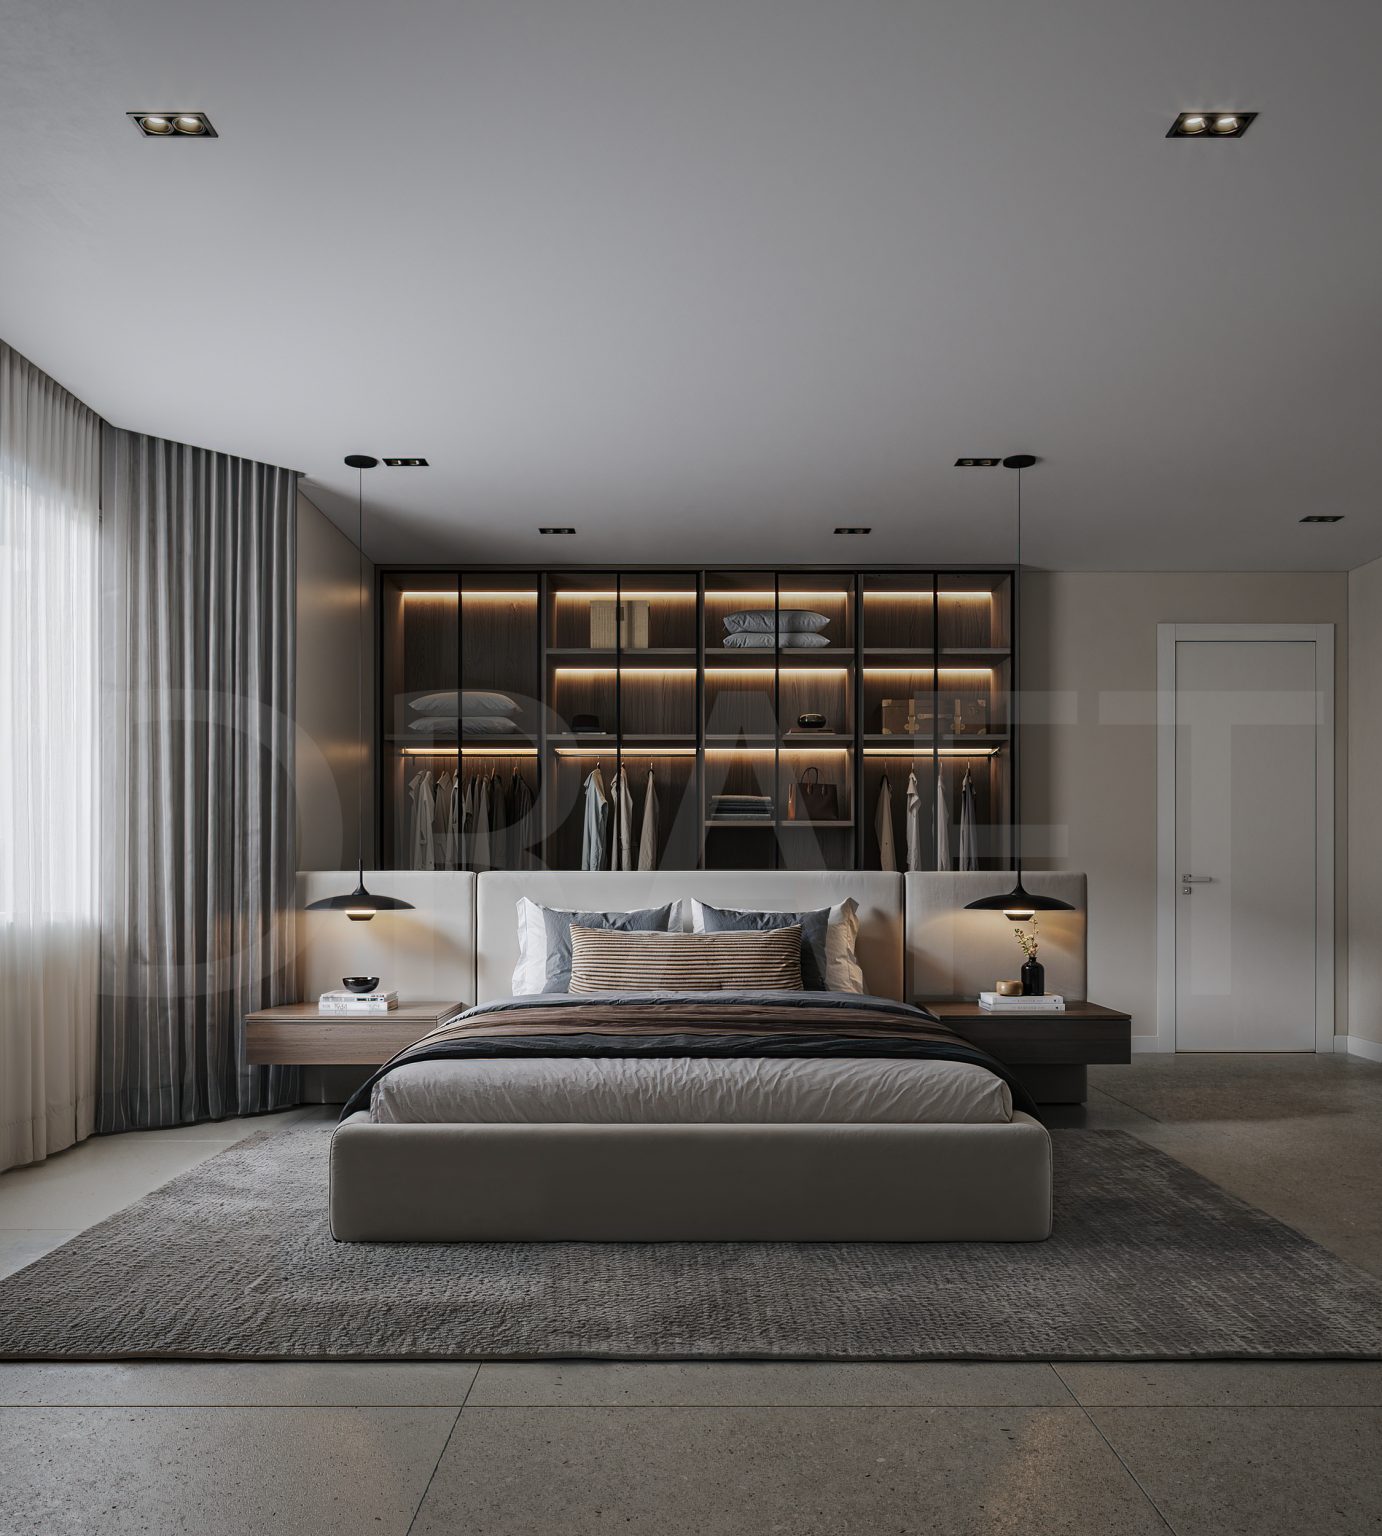
The primary suite was designed around calm, an upholstered wraparound headboard, soft grey tones, and a pair of sculptural pendant lights suspended either side of the bed in place of conventional table lamps. Full-height sheer drapery softens the light through the day.
Behind the bed, a fully glazed walk-in closet becomes the room’s real statement, a black-framed grid of open shelving and hanging space, backlit with warm integrated lighting that makes the wardrobe itself feel like a piece of art on display rather than a functional afterthought.
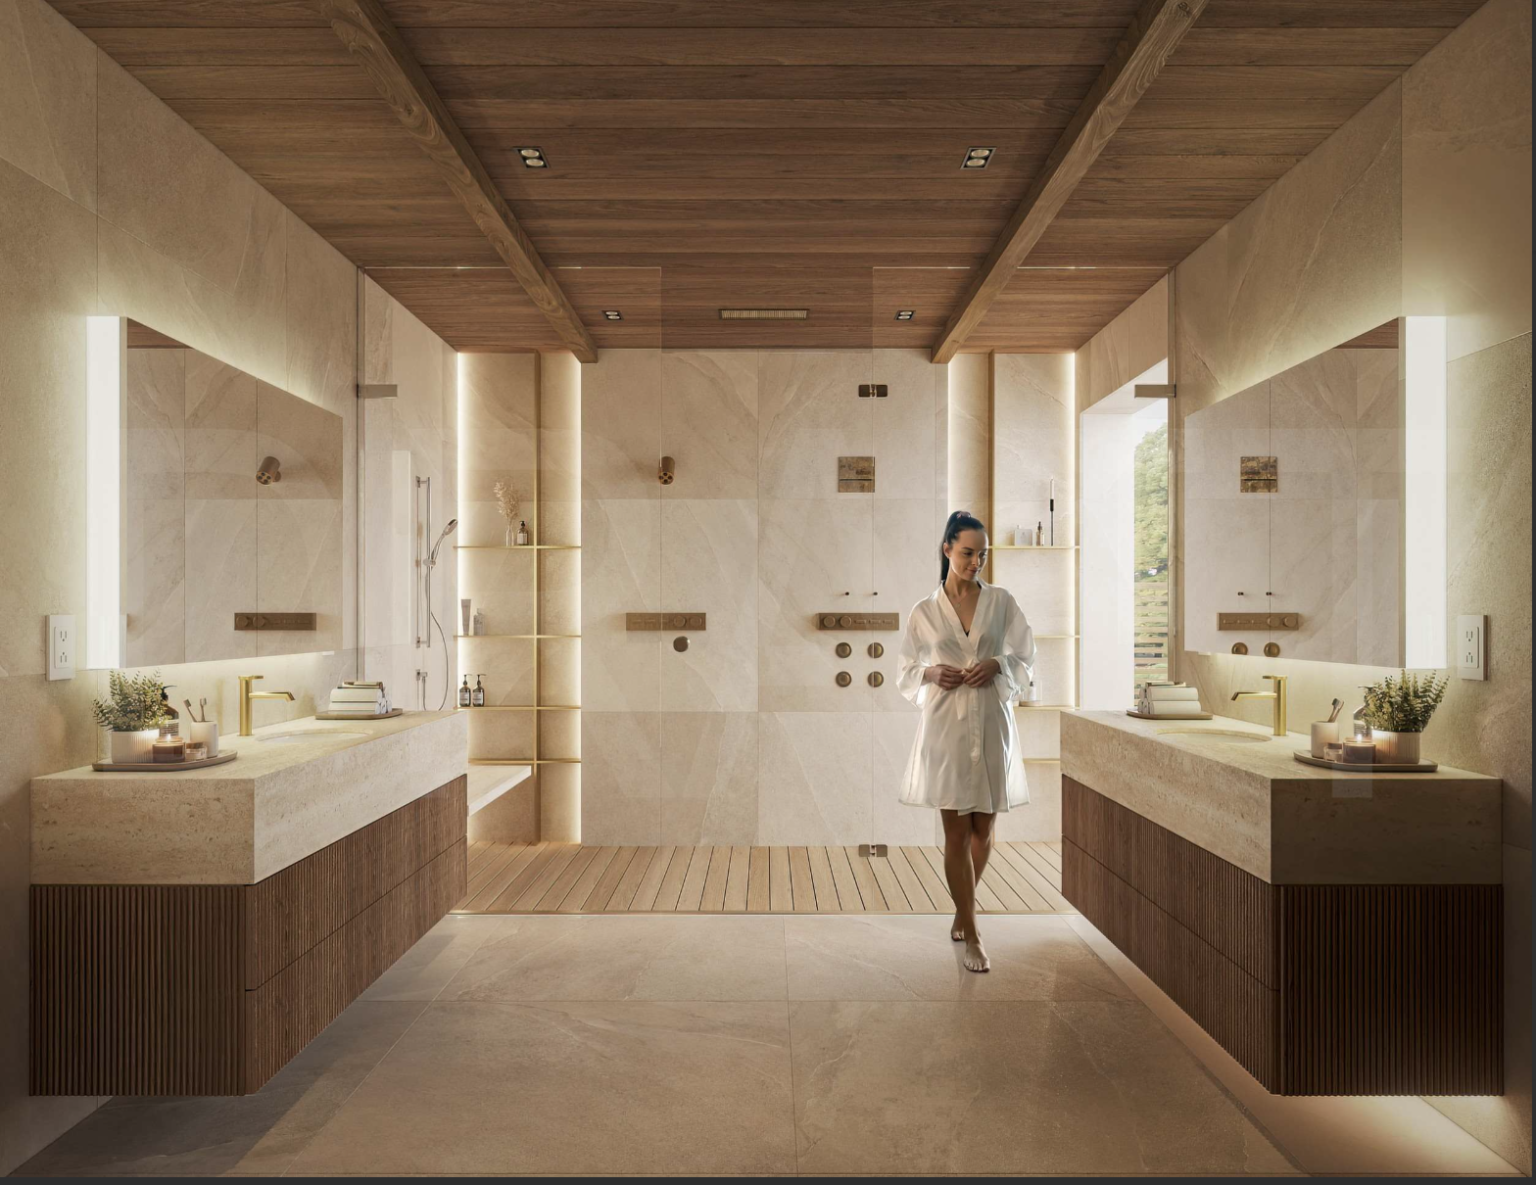
The primary ensuite was designed to feel like a private spa rather than a functional bathroom, dual vanities in warm stone, a fully open wet room with an oversized rain shower, and a timber-clad ceiling that brings genuine warmth to what is otherwise a stone-heavy palette.
Integrated brass shelving, layered vanity lighting, and full-height glazing bring the same architectural rigour to the ensuite that runs through the rest of the home.
03
The wellness suite
A dedicated treatment room, built for the family’s own routine, not a hotel amenity borrowed for the brief.
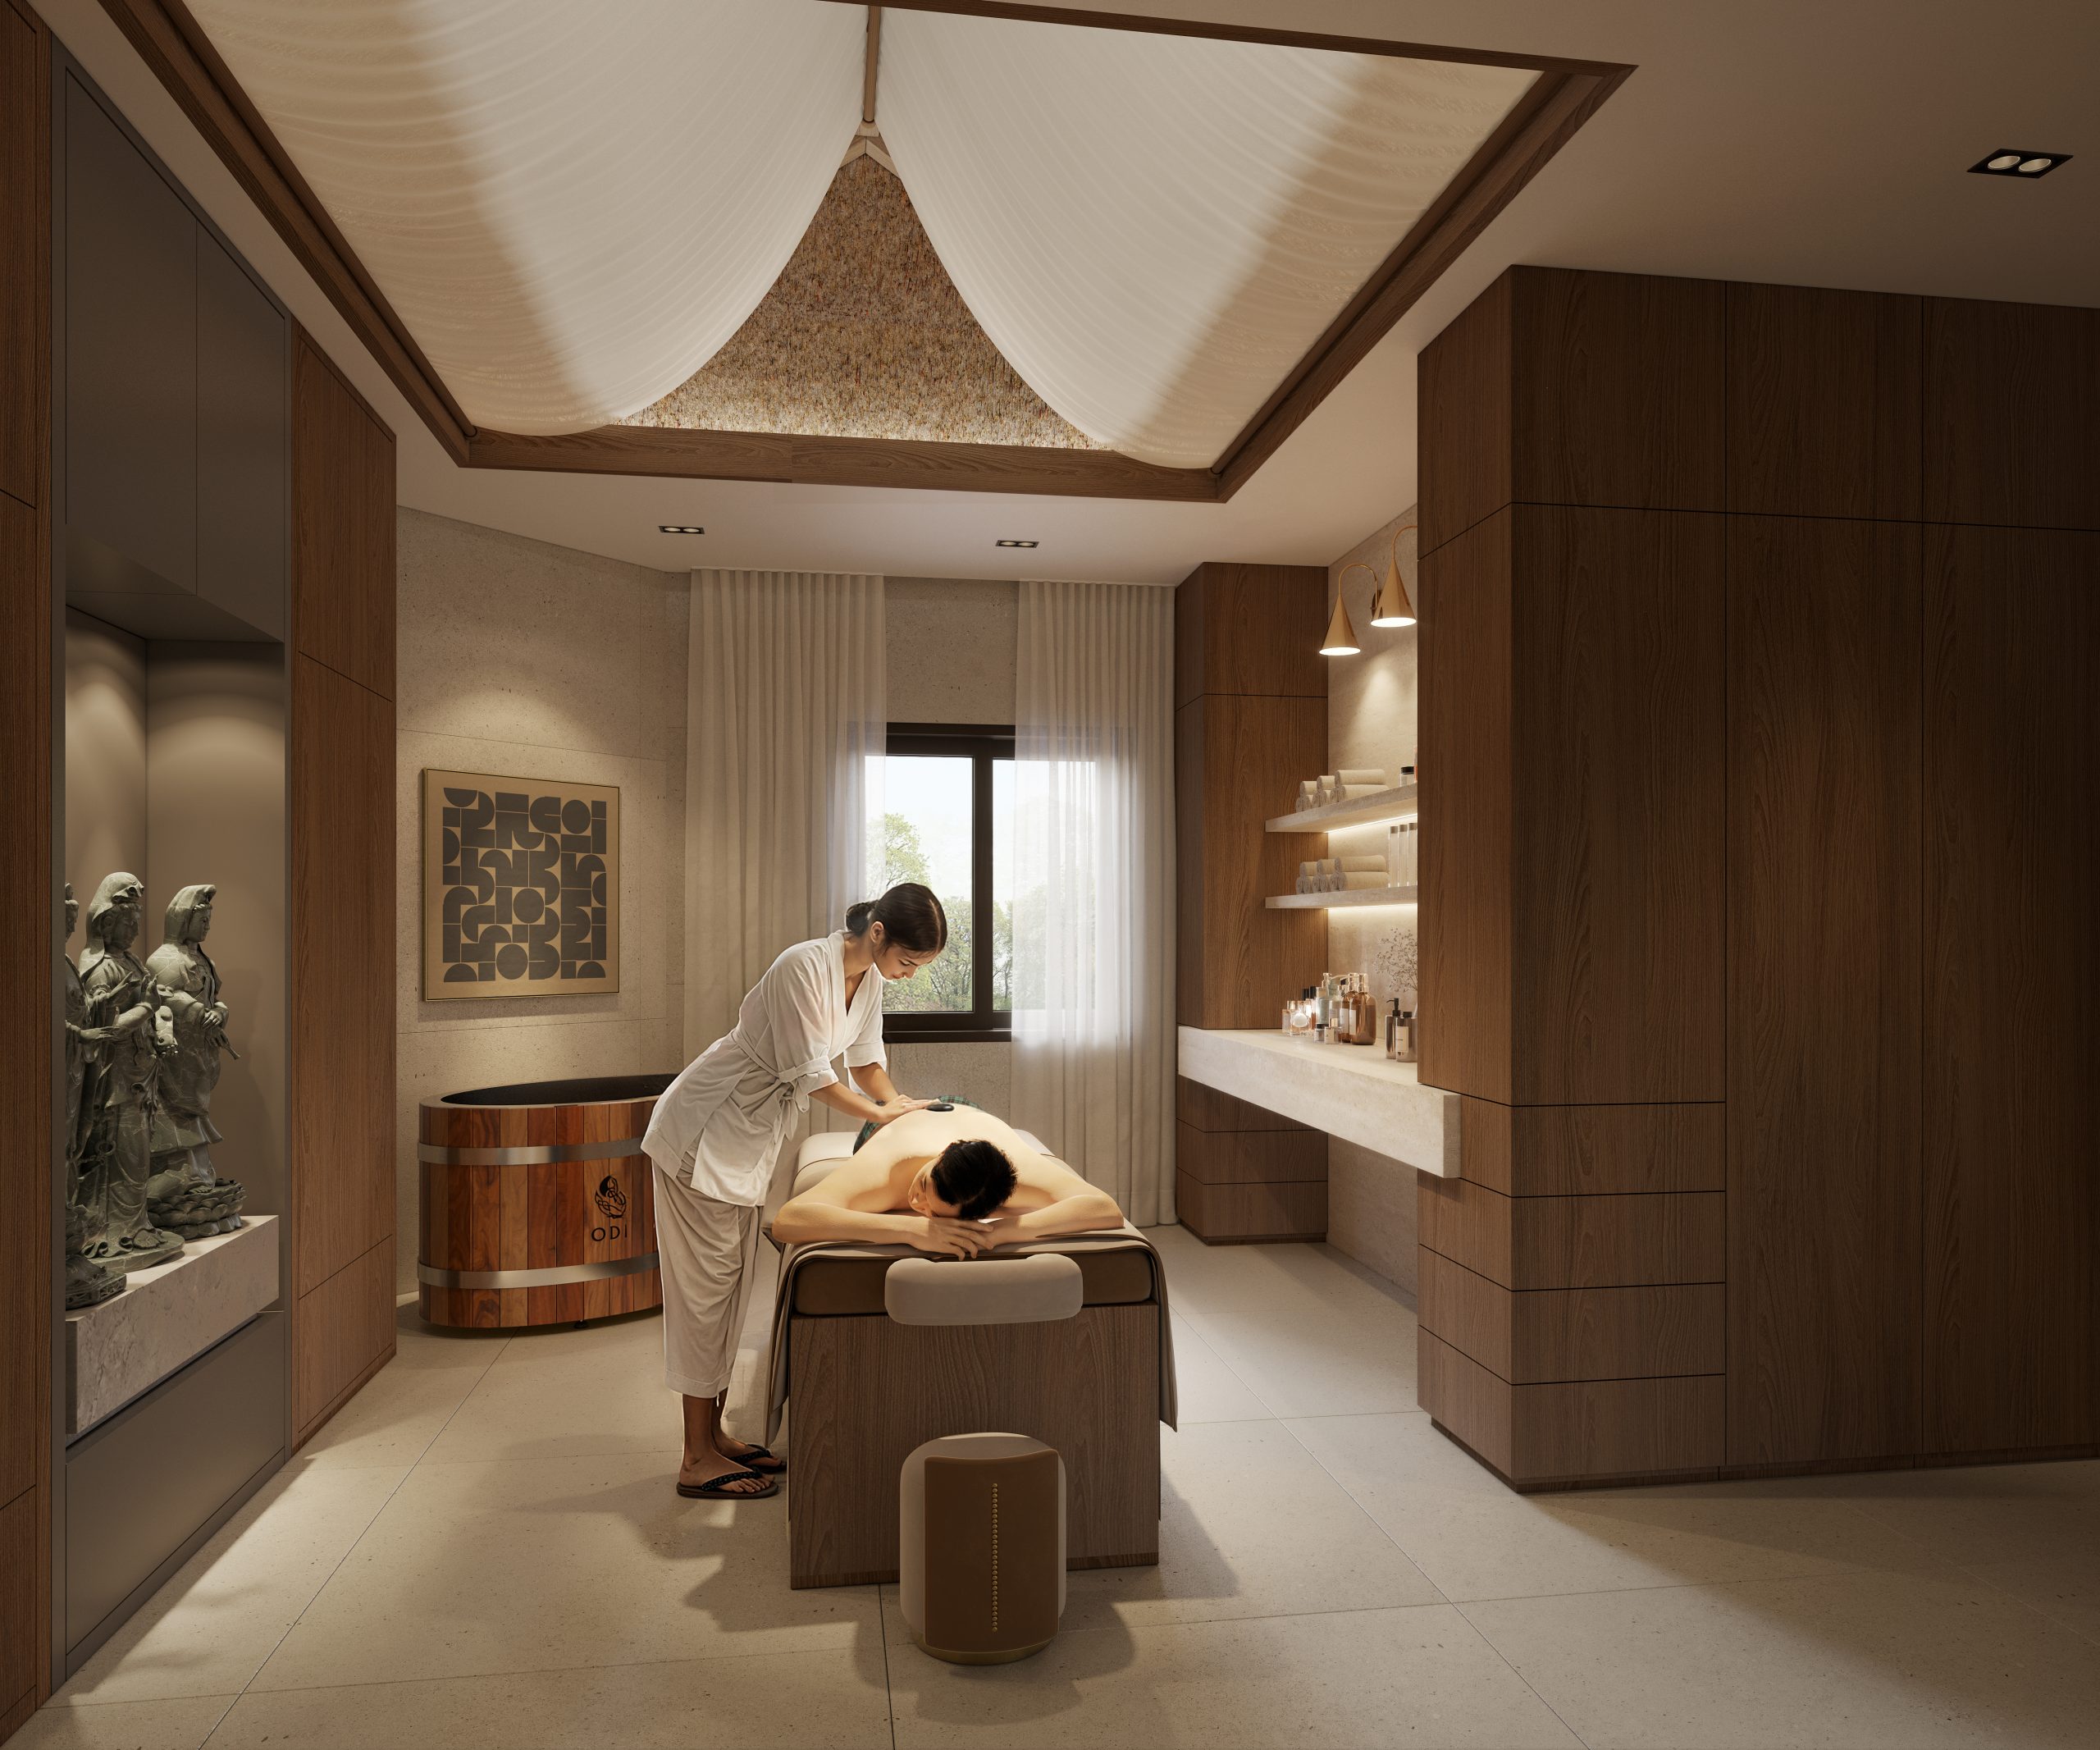
Tucked away from the main entertaining spaces, the wellness suite gives the family a dedicated space for massage, treatment, and quiet recovery, a soft draped ceiling canopy, a traditional soaking tub, and a considered material palette of warm timber and honed stone set the tone for the room.
A built-in vanity wall with integrated shelving keeps the space fully equipped without feeling clinical, while sconce lighting and a large picture window keep the room connected to daylight and the garden beyond.
04
The culinary studio
An entertaining kitchen built at a genuinely different scale, for the family’s largest hosting moments.
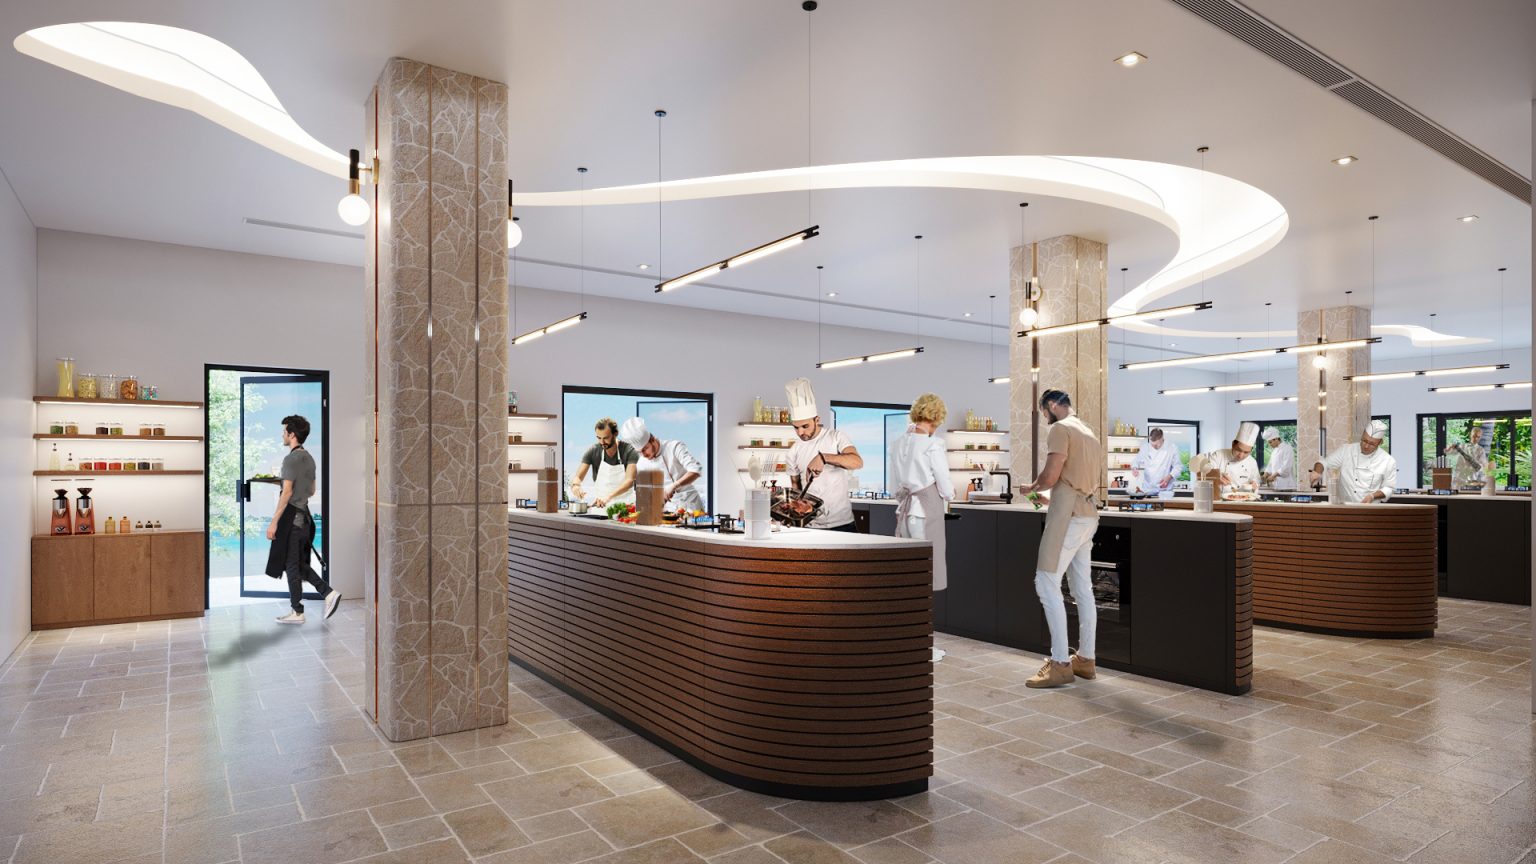
For a family that wanted to entertain at scale, the home includes a dedicated culinary studio, a run of curved timber-panelled cooking stations beneath a sculptural, ribbon-like ceiling feature, with a fully stocked ingredients wall and direct access to the outdoor terrace.
Natural stone flooring, warm timber cladding on every station, and a continuous lighting ribbon overhead give the space a genuine sense of occasion, designed for the biggest entertaining moments the home will hold, whether that’s a private chef event or a full family gathering.
What this project actually involved.
Design development
Full onboard programme review, appliance requirements, bathroom fixture specifications, closet configurations, and lifestyle-driven design direction across every room of the home.
Layout & RCP
Assisted with layout changes and reflected ceiling plan development ahead of construction. MEP drawings reviewed and coordinated following revisions by the project engineer.
Materials & finishes
Full specification of wall and floor tiles, accent tiles, countertops, wall treatments, and paint colours throughout, including the primary ensuite, wellness suite, and culinary studio.
Plumbing, appliances & cabinetry
Specification of all plumbing fixtures, kitchen and laundry appliances, cabinetry material and hardware, interior doors, trim, and baseboards throughout the home.
Layered lighting design
A comprehensive, room-by-room lighting plan combining general, integrated, and decorative lighting, treated as a priority throughout design development, not resolved after the fact.
FF&E & installation
Full furniture, window treatment, decor, and accessory specification, sourced and procured by KEMPA Design. Shipping, delivery, and installation logistics managed end-to-end, with final styling completed on-site.
Building a home of your own?
KEMPA Design leads full-scope interior design for new-build homes across Grand Cayman and beyond. From construction documentation and millwork through to the final furniture install. Share your project and we’ll come back with clear next steps.